

New plan to build houses behind former Laois post office undergoing renovation

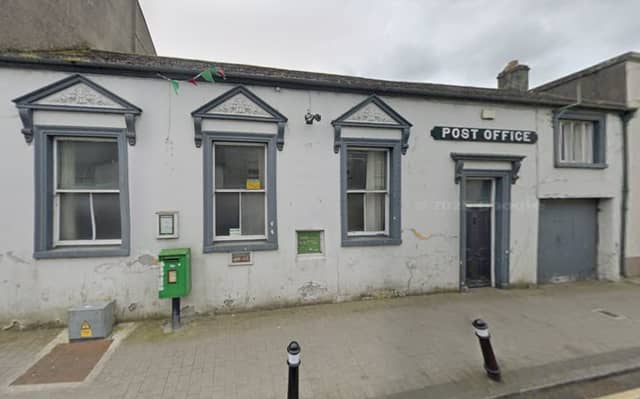

New houses for older people are planned behind a vacant Main Street post office in Laois that is being turned into a restaurant.
Portarlington’s old post office building on Main Street is set for a new life as a café and now there are plans to build homes in the rear walled garden too.
BASS Property Partnership already got planning permission from Laois County Council earlier in 2026 to convert the derelict property including the house next door, into a restaurant and café.
Now they have submitted a second application to build nine age-friendly homes in the walled back garden, instead of a 25 m² outdoor space.
All single storey in design, one of the units will be given to Laois County Council for a social housing tenancy, under a Part V agreement.
Five of the homes would have one bedroom, and four would have two bedrooms, in blocks of two and three houses along the long site.
A single storey outbuilding is proposed to be turned into rooms for communal activities and storage for the residents, by giving it a new roof, new windows, new doors and wall repairs.
Entry will be via a pedestrian lane beside the post office, with no parking spaces. Each house has a small private rear garden, and there is a public green space facing them.
Old Post Office and House, protected structures RPS 127 and RPS 681.,
The post office and an adjoining Georgian three-storey house has laid vacant for a number of years after the business moved into the SuperValu premises. It was eventually sold in June 2025 after going up for sale with a guide price of €350,000.
The applicant says “the proposed development consists of 9 proposed dwellings - age friendly units consisting of 5 one bed and 4 two bed single storey dwellings contained in 4 separate blocks along with works to the single storey outbuilding to have new roof, new windows, new doors and wall repairs with rooms then used for communal activities and storage for the 9 Units, in conjunction with associated site development works.
Both properties are protected structures so an Architectural Heritage Impact Assessment in included in the application. It gives instruction on how to remove vegetation without damaaging the wall which it describes as being partly “destabilised”.
“The walled garden is enclosed by the original limestone walls, some of which have destabilised over the years, due to extensive vegetation growth and lack of regular maintenance. A programme of general maintenance and repair is recommended. “
“ All new dwelling units are sufficiently offset from the existing boundary wall to prevent any destabilisation during the course of the construction phase. The proposed materials palette also harmonises with the existing buildings within the site. “
The application has been returned as invalid due to a wrong date on the site notice, and must be resubmitted again.