

A gorgeous rural Laois home new to the property market hides a huge surprise.
Garryglass in Timahoe is a four bedroom, two bathroom detached house, with luxurious, fashionable interiors, priced at €440,000. This up to the minute decorated house is in the lovely area of Timahoe, is ideal for multigenerational families seeking the country life. Tap NEXT to see why in these photographs. Full details below images.
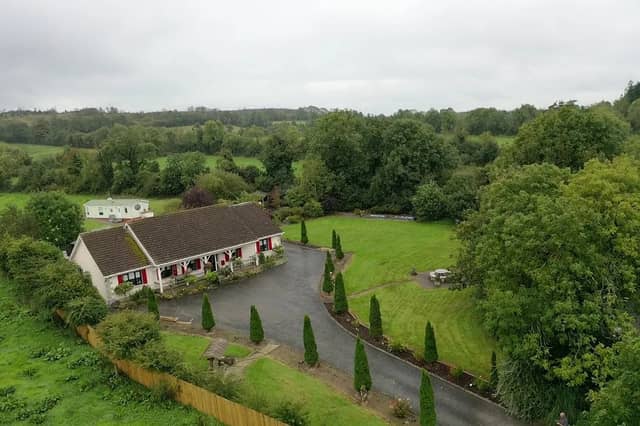
Auctioneer CBPM Real Estate describes the home as a hidden gem, on an elevated south facing 2 acre site with surrounding gardens, hidden walkways and tranquil views.
Outside the house features cute red window shutters and a veranda.
Over 159.67m2 (1718.67 sq. ft), it is close to villages such as Timahoe and Spink, and a 15-minute drive to Abbeyleix, Portlaoise and Carlow.
The entrance hall to the house has wood panelling, oak porcelain tiles, recess lights, and double opening front doors.
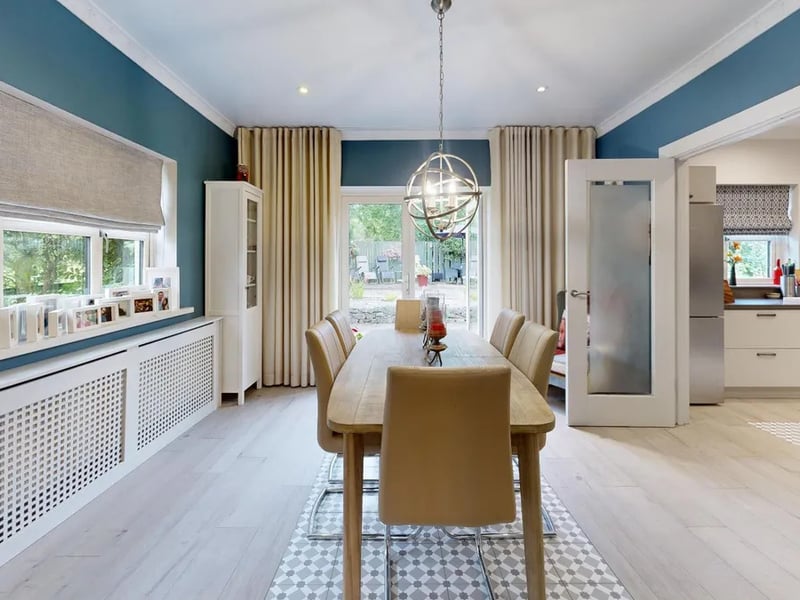
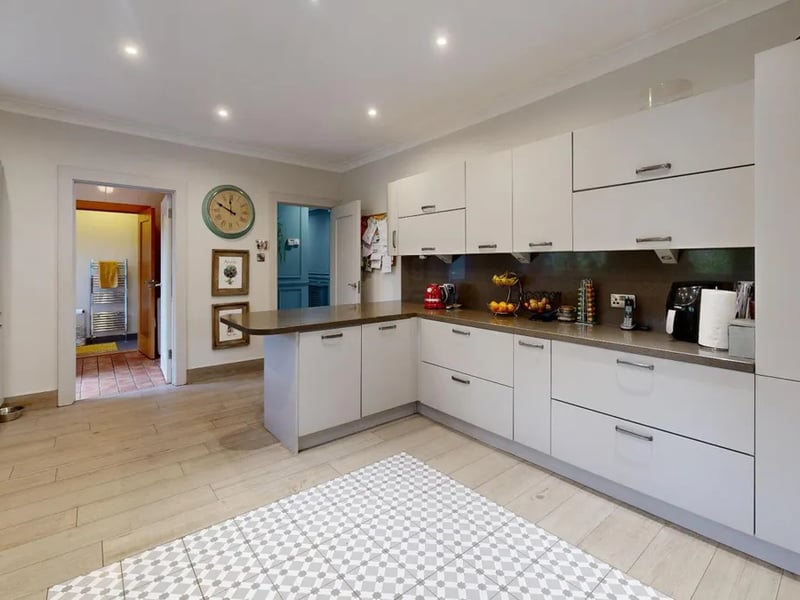
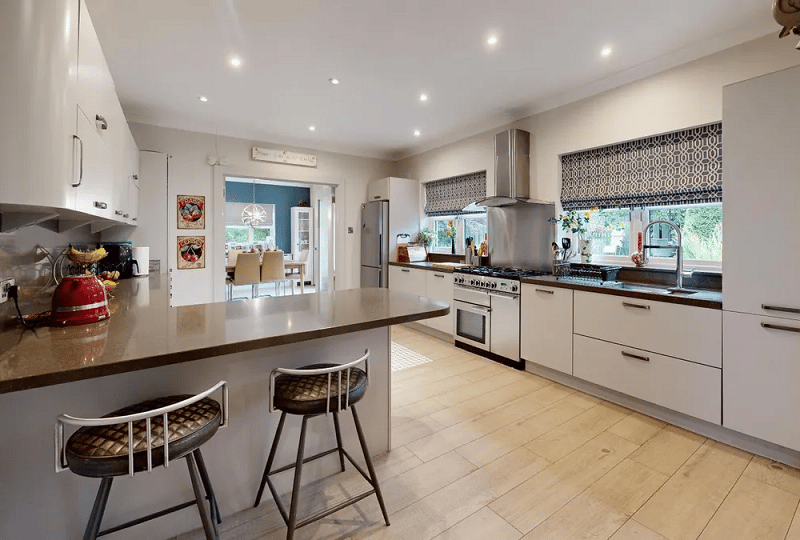
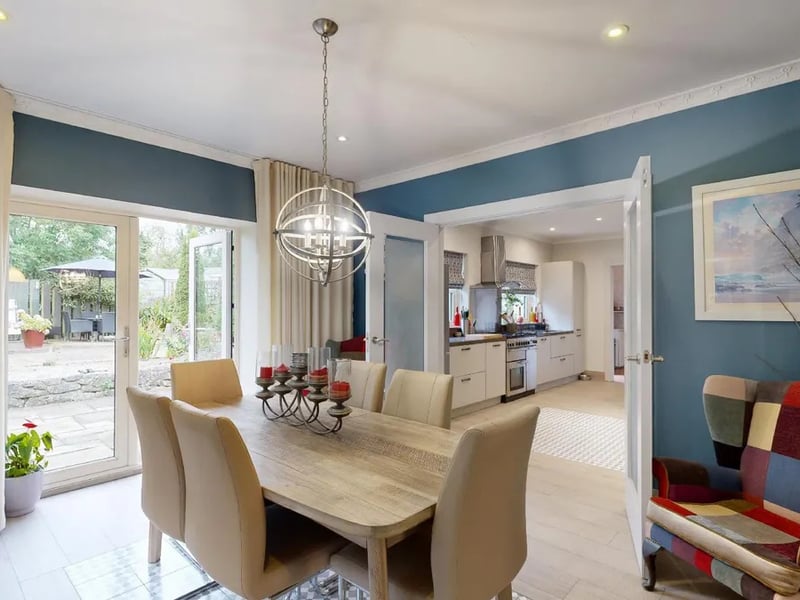
The sitting room has a log burner stove with splash back, the kitchen has a bespoke fitted kitchen, gas range cooker and integrated appliances. Double doors lead to a dining area, with patio doors that look out to the lovely garden.
A separate utility leads to the back door and a tiled guest toilet.
There are four large bedrooms all with in-built wardrobes. The main bathroom is newly decorated with a gorgeous freestanding bath and waterfall shower. Every aspect of this Family Home, was custom designed by the owner paying particular attention to the design, materials and décor used throughout each living area, making this property such a contemporary home.
Outside there is a glasshouse and shed, a generous barbecue and seating areas, multiple small areas with secluded walkways, vegetable patches.
It comes with a 3 Bedroom / 2 Bathroom mobile home to the rear of the property with separate oil central heating and a patio.
The sitting / dining room, 5.74m x 3.59m, has carpet, feature fireplace with gas insert, light fitting, blind, curtain and double patio doors to patio area. Kitchen, 2.65m x 1.94m is full fitted, lino flooring, recess lights, blind. First Bedroom, 2.36m x 1.60m, lino flooring, overhead storage, light fitting, blind. Second Bedroom, 2.36m x 1.62m, lino flooring, overhead storage, light fitting, blind. Main Bathroom, 2.12m x 1.50m, light fittng, w.c, w.h.b, bath, blind, fitted mirror. Master Bedroom, 2.43m x 2.36m, full fitted kitchen, lino flooring, recess lights, blind. Ensuite, 1.17m x1.50m, lino flooring, light fitting, w.c, w.h.b, shower cubicle with shower, blind.
9.
10.
11.