

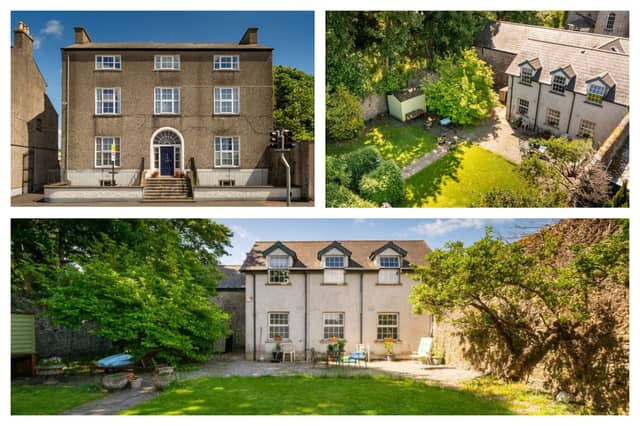

This six bedroom home which expands over three floors and a basement, is set on extensive grounds with extensive development potential.
The home is well maintained throughout with a large entrance hall, impressive staircase, spacious drawing room and a traditional style kitchen with an oil fired Aga.
Located on Main Street Portarlington, the property comes with a separate two-storey dwelling with independent access and a traditional two-storey additional cut stone building/shed.
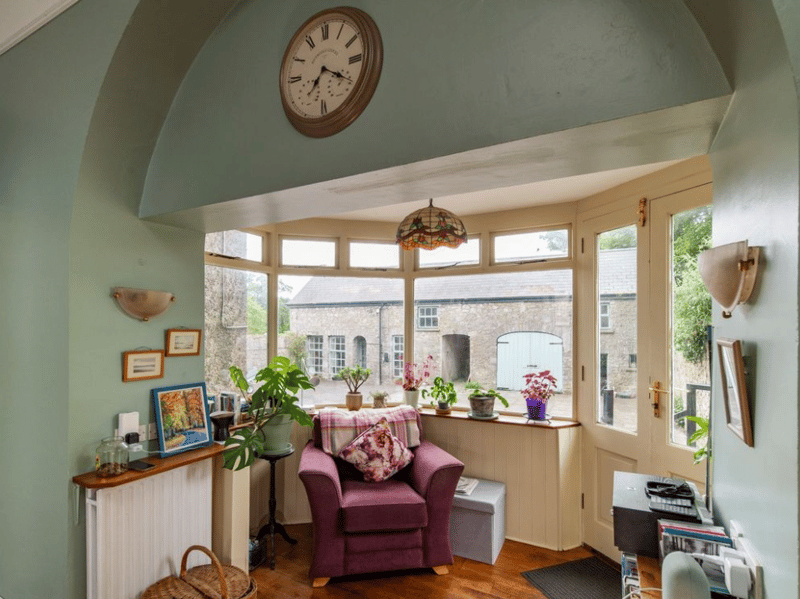
Many original features remain intact, adding charm and authenticity to this unique home.
The period home extends to approximately 420sq.m., the separate rear two storey dwelling/studio extends to approximately 165sq.m. and the two-storey storage unit extends to approximately 45sq.m., formerly in use as a stable, adjacent to the dwelling/studio.
This impressive home combines classic architectural charm with extensive accommodation, mature grounds, and exceptional future potential with an excellent town centre location.
The price of the property has not been disclosed and will be available upon viewing.
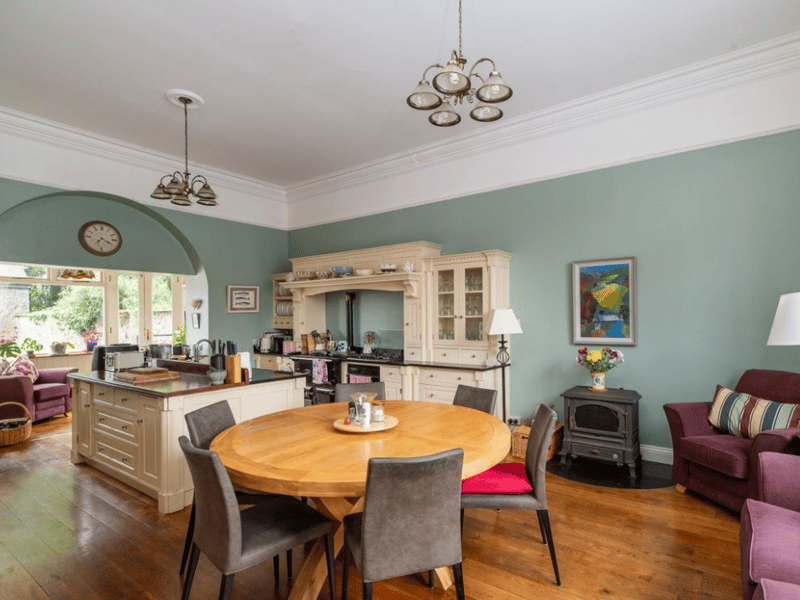
5. Living/dining area
daft.ie
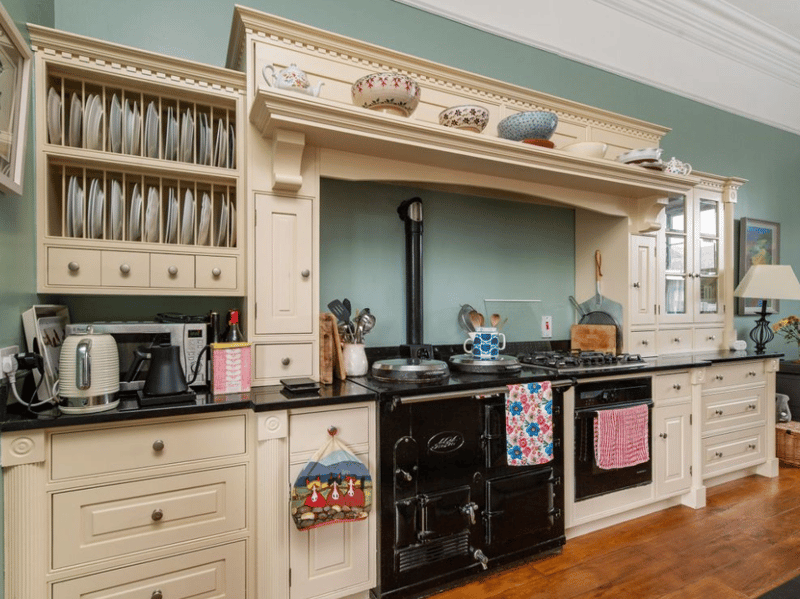
6. Kitchen
daft.ie
7. R32V21D
daft.ie
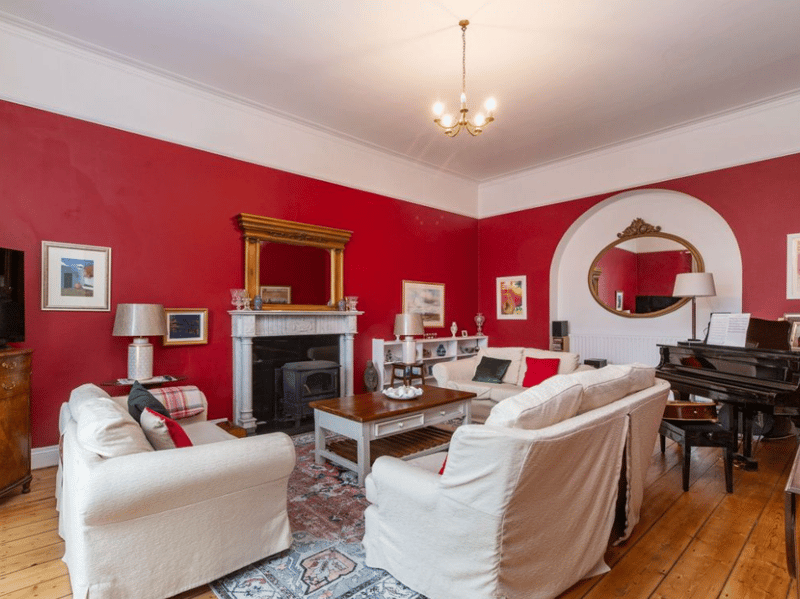
8. Living room
daft.ie