

Creche plan swapped for shop in high priced new Laois housing estate

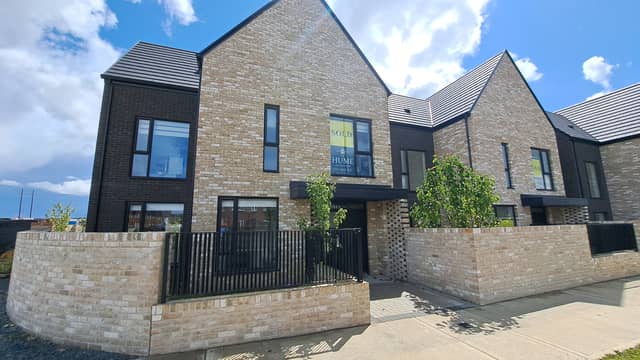

Permission sought to use 'neighbourhood building' for more shops and medical centre
A new planning application to turn a planned creche in a new Laois housing estate into a shop, has been submitted to Laois County Council.
Bircrest Ltd is seeking to amend planning permission for a permitted Neighbourhood Centre building in the Sand Wood housing development in Portlaoise.
The property developer is building a total of 314 high end houses in four phases on its lands in Summerhill, all called Sand Wood.
Prices start from €299,000 for a 2 bedroom home, to €500,000 for four bedroom detached houses, with almost all of them already sold.
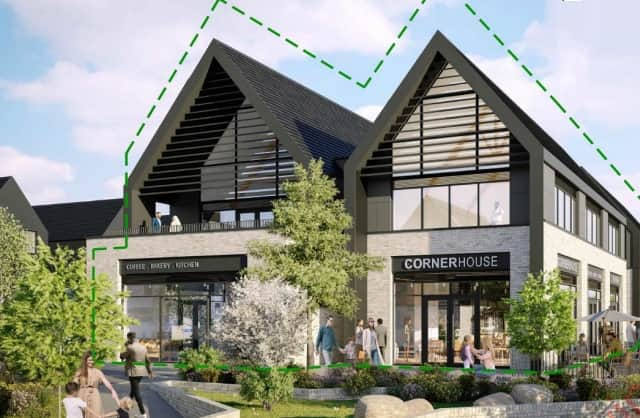
The permitted 'neighbourhood centre' in Sand Wood housing estate, Portlaoise. Image Cantrel & Crowley Architects & Interior Designers
Bircrest explain that another creche in Sand Wood has been approved by the planners, and say it will serve the whole estate.
"Permission was recently granted for the next three phases of Sand Wood to provide a total of 202 No. units and a creche (to replace the permitted creche in Phase 1B. This equates to a total of 314 No. dwellings to be provided across all Phases of Sand Wood," they said.
It also plans the subdivision and part change of use of a permitted shop unit to a medical centre, retail unit, a refuse store and ESB switchroom. It plans a mezzanine level in the Neighbourhood Centre building to provide additional office floor space.
Bircrest also seeks permission for "rationalisation of the ground and first floor layouts of the Neighbourhood Centre building and modifications to the footprint of the building, increasing the floor area by c. 57 sq m".
The development will increase the floor area of the Neighbourhood Centre building by c. 196 sq m, from 1,426 sq m to c. 1,622 sq m.
Also proposed are three additional car parking spaces; minor cycle & car parking layout changes; landscaping; boundary treatments; and all other associated site works above and below ground.
The large site is off the Portlaoise southern circular route, beside the Holy Family primary schools and near to several other large housing estates in what is becoming a rapidly built up resident and school area of Portlaoise. It is also close to the planned Dunamase College secondary school campus.
A planning decision is due by June 30 2026.