

Plans for over 200 homes, shops and restaurant in Portlaoise hit delay
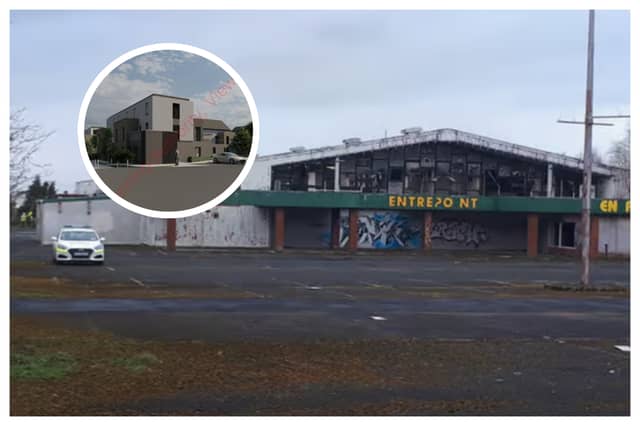

Developer lodges appeal with An Coimisiún Pleanála over condition attached for transformation of the former Centrepoint Shopping Centre site
Plans for a large-scale residential and business district at the derelict site of a former iconic shopping centre in Laois has hit a delay after the developer lodged an appeal with An Coimisiún Pleanála over a condition attached.
Laois County Council approved the plan for the 4.96 hectare Centrepoint site in Portlaoise with 28 conditions attached last month.
The applicant Centrepoint Partners applied to build 217 homes- including 74 apartments and two commercial buildings, including a restaurant, a creche and offices.
They also plan to reopen entrances into the site from the Mountrath road and Harpur's Lane, and build cycle and walkways through the land, linking to both roads.
The developer has this week lodged an appeal with An Coimisiún Pleanála over one of the conditions Laois County Council applied asking for a design for the diversion of the existing surface water network and installation of a drainage pipe from the Harpur’s Lane entrance to the proposed new pedestrian crossing on Harpur’s Lane.
The developer is asking the board to omit this condition and have argued in their appeal that they have already demonstrated that the development can be satisfactorily serviced by an appropriate and compliant surface water strategy. They said any longer term rationalisation of drainage infrastructure in the wider area is more properly addressed through strategic public works.
They also said that the request for a design for the diversion of the existing surface water network and installation of a drainage pipe is “a significant financial outlay” with their consulting engineers estimating a cost of in the region of €325,000 to €500,000 plus VAT for the length of diversion at approximately 65m.
“We consider that it was ultra vires for the Council to include this condition as the relevant legislation is clear that only matters of technical or environmental details can be raised at further information stage. The works should have been raised at pre-planning stage or in the LRD opinion and given they were not, the Council were legally precluded from raising these works as a requirement in the further information request,” the appeal document said.
The developer also highlighted that the Construction Management Plan submitted with the application made no reference to these works and is therefore “unreasonable and unenforceable”.
An Coimisiún Pleanála is due to make a decision on whether or not to omit the condition by September 23, 2026.
When it was before Laois County Council for consideration the development received multiple objections from property owners next to the site.
Local residents who live on both sides of the site entrance on Harpur's Lane had concerns about traffic and road safety, the scale and height of the development, the cumulative impact on services, on doctors, on roads and parking, flood risk, visual impact and potential loss of light, loss of privacy, and the lack of boundary proposals.
The proposed 217 residential units will consist of 74 houses, 141 apartments (including duplexes) and two assisted living units. There will be nine semi-detached four bedroom townhouses; 37 semi detached terraced and terraced townhouses, consisting of two and three bed properties.
READ NEXT: Plans due for 'biggest eyesore in town'
There will be 18 semi detached and terraced two bedroom town houses, 10 detached and semi-detached two bedroom, single storey lifetime homes, two detached single storey five bedroom assisted living units with in house carer accommodation, and 29 one bed apartments.
There will be 61 two bed apartments and 51 three bedroom apartments and duplex apartments across three and four storey blocks.
The development will see the creation of two three-storey commercial buildings to accommodate a creche, ground floor retail units, a restaurant and office space. The creche will be designed to accommodate 61 children over two levels.
There will be a new road layout with two new vehicular entrances off Harpur’s Lane and the Mountrath road, and a dedicated pedestrian and cycle link and an integrated children’s playground.