

HSE launches big plan for €2.5 m build in Laois

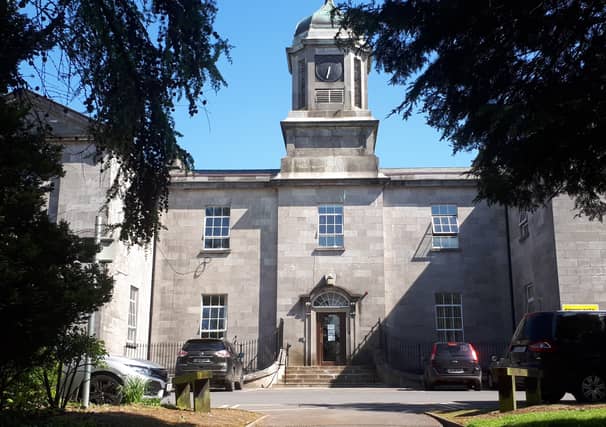

New facilities for child and adolescent mental health service in Portlaoise
The HSE is recruiting builders for a construction project in Portlaoise as part of a big overhaul of facilities for mental health services for children and teenagers in Laois and Offaly.
A tender process began in August for an accommodation refurbishment contract at the Child and Adolescent Mental Health Service (CAMHS) based at St Fintan’s off Portlaoise’s Dublin and Stradbally roads.
Apart from upgrading facilities in the existing protected structure, the HSE wants to construct a two-storey extension with associated site works including a new entrance to CAMHS.
The HSE says the CAMHS team is currently accommodated on the first floor of the former psychiatric hospital, which is included in the Laois County Council Record of Protected Structures County Development Plan 2011-2017 with a rating of national importance.
This service provides an outpatient service to clients primarily aged 16 to 18 in the Laois / Offaly catchment area. Tender documents say an upgrade is necessary for care.
“There is an insufficient number of consulting rooms in the current accommodation. The proposed development aims to address this issue by expanding the facility and creating a more conducive environment for the adolescent age group.
“The new space will be designed to provide a relaxed, welcoming atmosphere that fosters engagement and comfort, which is essential for this specific age group. The proposed layout will provide an efficient and rational upgrade to this existing structure, meeting the needs of the staff along with patients,” say the documents.
“As the facility will provide services for young people, the aim was to soften the institutional aspect of the complex and to create a more appropriate and private entrance point to the CAMHS Unit as well as to allow for a physical environment that will be interesting and attractive to the adolescent age group,” it says.
Contract documents also say the building requires significant upgrades to comply with current accessibility guidelines and Fire Safety Regulations. It adds that the addition of stairs and a lift will also greatly improve the building’s accessibility and compliance with the Building Regulations.
The faciliate the aim of improving the service, the HSE has determined that a new 68 sq m two-storey link extension is required to provide access and a new entrance point to the existing building on the south side.
It says new steps and gently sloping ground access to the front of the proposed building extension with landscaping, will become the new approach to the CAMHS facility to ensure a pleasant arrival and clear wayfinding for regular or first-time users, as well as inclusive access for all.
The build also includes general internal refurbishment works totalling 402 sqm within the vacant spaces on the south side of the main building on the first floor.
All associated site works included the removal of the existing external metal escape stairs and provision of new landscaping to the south of the main building.
The estimated value of the project, excluding VAT, is €2.5 million according to the tender notice.