

PHOTOS: Historic Laois farmhouse to be preserved as protected structure

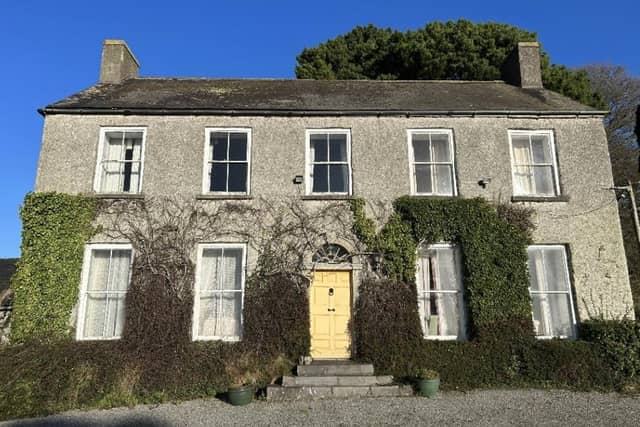

Little known private Laois farmhouse near Emo Court has “good architectural detail” and historic fittings
A beautiful heritage Laois house is getting an official protective status for its future to preserve it into the future.
Parts of Garryvacum House in Ballybrittas date back 300 years, and the handsome two storey over basement house is filled with internal architectural features worthy of preservation.
Laois County Council is now proposing to add it to the Record of Protective Structures, with their proposal and an interesting survey of the house, currently on public display.
The new status of the property will bring restrictions on any changes to it, but also potential grant assistance for its maintenance.
The home which has a view of Emo Court, is in the ownership of the same Johnston family for over a century.
The documents include a description by Lotts Architecture.
“A well-preserved farmhouse in the formal tradition displaying good architectural detail.
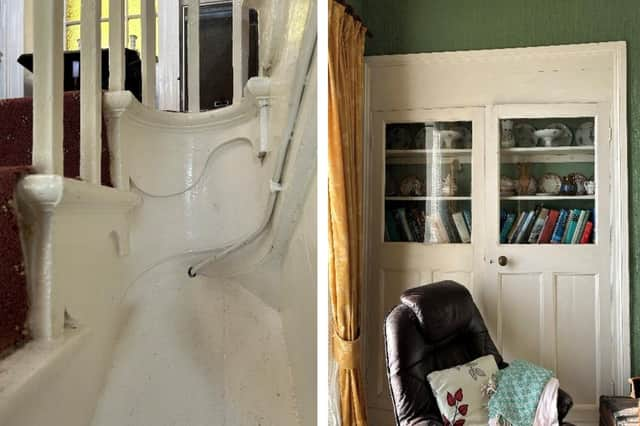
The interior retains many historic fittings and decorative features of good architectural quality, including plasterwork enrichments, fireplaces and joinery.
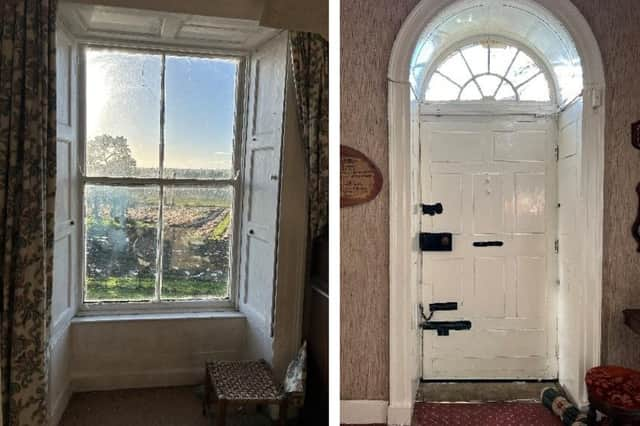
“Attendant grounds contain a finely detailed outbuilding, alongside mature trees, rubble stone boundary walls and forged gates. The house is an important landmark in the rural district of Ballybrittas, characteristic of the smaller gentleman’s farmhouses of the county.detailing his history,” the report says.
It lists the owners starting with George Faucett Esq in 1814, Eyre Evans in 1851, the Robbins family in the 1880s then the Johnston family who still own it today.
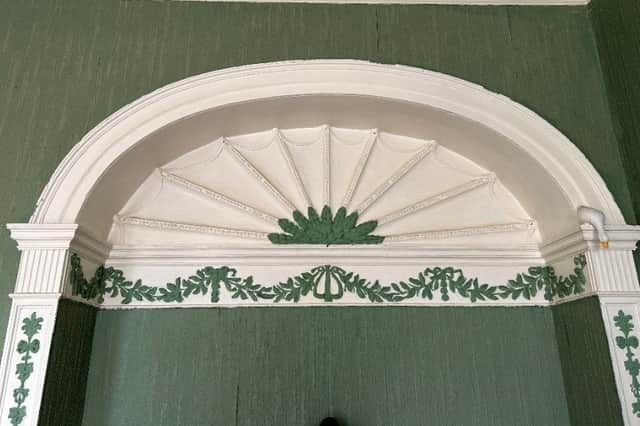
“The house demonstrates good quality craftsmanship and features of artistic value, notably the neo-classical style niche in the dining room with delicate plasterwork enrichments.
“The house is a good well-preserved example of a ‘townland’ farmhouse on a larger holding occupied by a tenant farmer of the strong-farmer class and provides tangible insight into the social history of the county.
“Garryvacum House is an important part of the architectural heritage of the countyand,in our opinion, fulfils the criteria for inclusion in the Record of Protected Structures(RPS). As it is not included in the current RPS, we recommend that it should be added,” the experts say.
The public consultation period ends on November 18. As of November 16, no submissions had been made.