

Big upgrade planned at Laois town’s business park
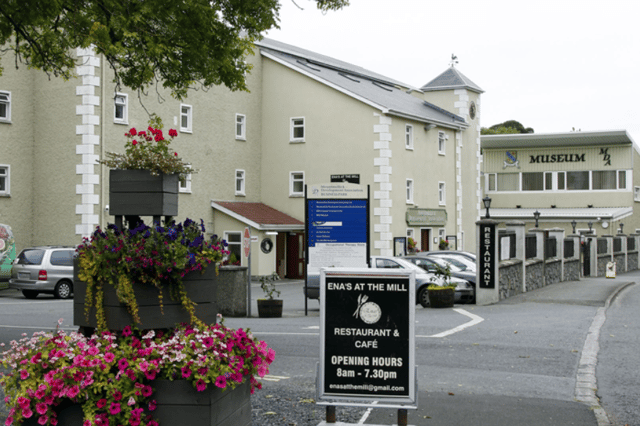

Improved car parking facilities planned at Mountmellick Development Association Business Park
A planning application for the upgrade of car parking facilities at the Mountmellick Development Association Business Park has been lodged with Laois County Council.
The MDA is seeking planning permission from the local authority to remodel the existing carpark to include Electric Vehicle parking and bike parking, the remodelling of the existing site entrance and internal road network, public lighting, footpaths, soft areas and all associated site works.
The applicant says the proposed works are intended to improve the overall layout, accessibility, pedestrian safety, traffic circulation, lighting and visual amenity of the existing business park.
“The purpose of this application is to regularise and consolidate the existing parking and site layout, which has developed incrementally under a number of previous planning permissions,” said the applicant.
“The previous layout did not adequately provide for accessible parking, electric vehicles, heavy goods vehicles, recreational vehicles, loading areas, pedestrian routes or landscaped soft areas. The current proposal seeks to address these deficiencies by providing a safer, more accessible and better-organised parking environment.
“Having regard to the range of existing uses within the MDA Business Park—including the crèche, offices, restaurant, industrial units and storage uses—the proposed layout provides an appropriate and adequate level of parking to serve the overall development.
“The crèche was granted planning permission under Planning Reference 01/1276 with 15 dedicated parking spaces and 3 set-down spaces. The current proposal retains appropriate provision for the crèche while rationalising parking across the wider site. Based on the nature, operating hours and differing peak demands of the established uses, it is considered that there is an ample supply of parking within the immediate vicinity. The revised layout will make more efficient use of the available parking by clearly defining parking bays, set-down areas, accessible spaces, specialist vehicle spaces and pedestrian routes.”
The proposed development provides a total of 136 parking spaces, comprising 102 standard car-parking spaces; eight electric-vehicle charging spaces; five accessible parking spaces; three recreational-vehicle spaces; and five heavy-goods-vehicle spaces.